

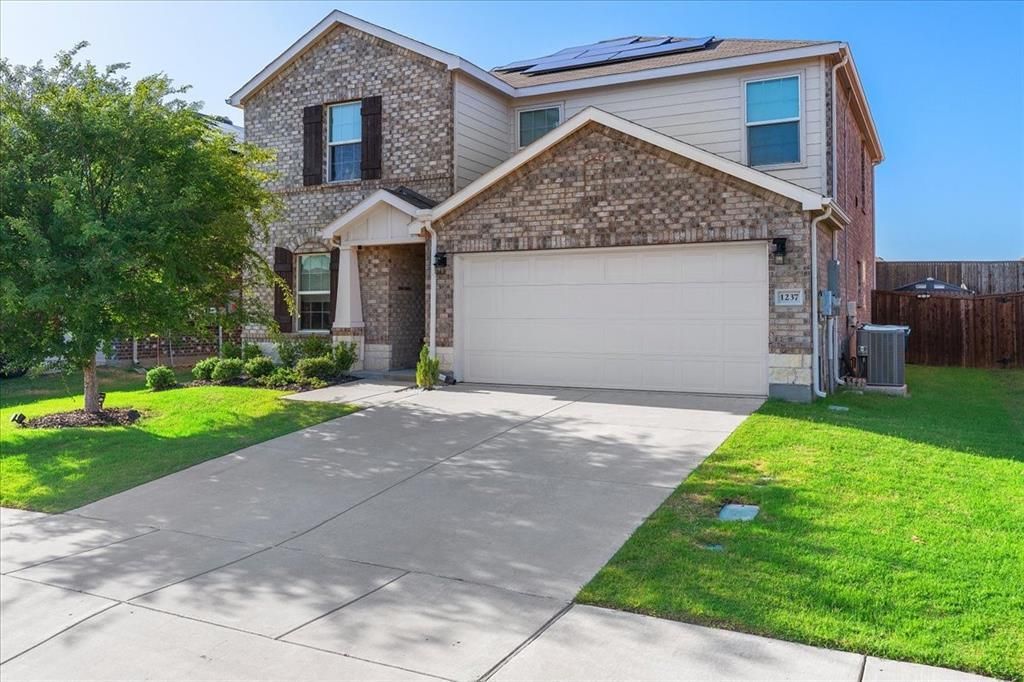
BEDS3
BATHS2 full 1 partial
SQUARE FEET2,090
MLS#21314149
STATUSActive
PROPERTY TYPEResidential - Single Family
SUBDIVISIONWinn Rdg Ph 3a
SCHOOLDenton ISD
Property Description
Welcome to this beautifully maintained 3-bedroom, 2.5-bath home in Aubrey! Designed with both comfort and functionality in mind, this spacious home features multiple living areas, including a versatile front flex room ideal for a home office, formal living space, or playroom. All bedrooms are conveniently located upstairs, providing privacy and a well-designed layout. The open-concept kitchen flows seamlessly into the breakfast nook and main living area, creating the perfect space for everyday living and entertaining. Step outside to a beautifully landscaped backyard featuring extended concrete and decorative rock accents, creating a low-maintenance outdoor retreat. Located in a USDA-eligible area, this home offers potential zero-down financing opportunities for qualified buyers. Residents enjoy community amenities including a swimming pool, playgrounds, and walking trails, all conveniently located near shopping, dining, entertainment, and schools. This Energy Star-certified home also offers enhanced efficiency, and the solar panels are negotiable with an acceptable offer. Don't miss your opportunity to make this exceptional home yours!
Property Features
Property Type: Residential - Single Family
Cooling: ENERGY STAR Qualified Equipment
Garage: 2 car attached
Heating: ENERGY STAR Qualified Equipment, ENERGY STAR/ACCA R
Lot Size: 0.14 Acres
Year Built: 2021
Amenities
Chandelier
Kitchen Island
Open Floorplan
Walk-In Closet(s)
Feature Descriptions
Appliances: Dishwasher, Gas Cooktop, Tankless Water Heater
Days on Site: 17
Exclusions: Washer, Drier, Fridge (Solar Panels are negotiable)
HOA Fee: 630/ Annually
Lot Dimensions: 0
Parcel#: R961528
Parking: Concrete, Garage Faces Front
Parking Notes: Concrete, Garage Faces Front
Utilities: City Sewer, City Water, Concrete, Sidewalk
Room Sizes
Office: 9.00 x 13.00 Level - 1
Local Schools
Elementary School: Sandbrock Ranch
School District: Denton ISD
Listed By / Shown By
Listed By
Agency Name: Next Trend Realty LLC
Agent Name: Shanza Khan
Shown By
Agency Title: Beacon Real Estate
Agency Phone: 682-559-0161

Estimate Your Payment
Estimated Payment
$ 1,571.15 per month $1,469.06 Principal & Interest $0.00 Property Tax (data not provided by mls) $102.08 Homeowner's Insurance