

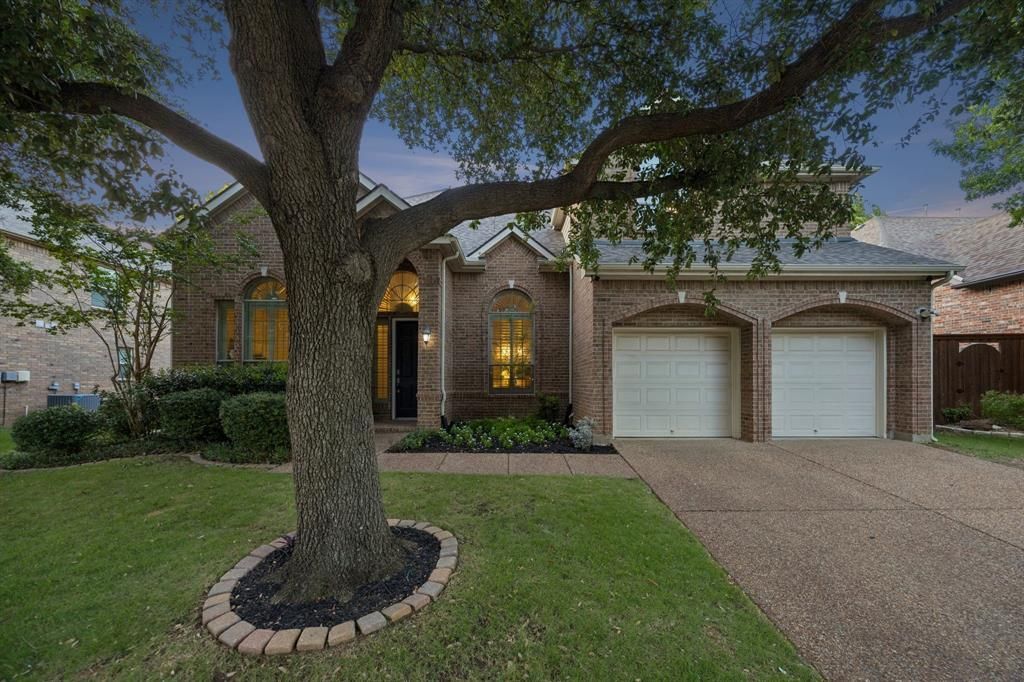
BEDS4
BATHS3 full 1 partial
SQUARE FEET3,485
MLS#21315050
STATUSActive Option Contract
PROPERTY TYPEResidential - Single Family
SUBDIVISIONWellington of Flower Mound
SCHOOLLewisville ISD
Property Description
The kind of home that makes everyday life feel just a little easier. Lovingly maintained and thoughtfully refreshed, this inviting Flower Mound residence pairs timeless style with meaningful updates in one of the area's most established neighborhoods. Fresh interior paint, new flooring and carpet, beautifully updated baths, modern lighting, a 2020 water heater, 2022 HVAC, 2023 roof, and countless other improvements create a home that's truly move-in ready—allowing new owners to simply unpack and enjoy. Inside, light-filled living spaces and a functional floor plan strike the perfect balance between comfort and flexibility, creating an easy backdrop for everything from quiet mornings to lively gatherings with friends and family. Beyond your front door, the lifestyle is just as appealing. Residents enjoy the benefits of a well-maintained HOA, offering neighborhood amenities that encourage connection and recreation. Flower Mound itself is known for its exceptional parks, miles of hike and bike trails, abundant green space, and easy access to Grapevine Lake, making it one of the most sought-after communities in North Texas. Ideally located just moments from The Shops at Highland Village, Lakeside DFW, an impressive collection of local restaurants and cafés, everyday conveniences along Long Prairie Road, and with quick access to major commuting corridors, this location offers the perfect blend of tranquility and convenience. Highly regarded schools, beautiful parks, and an extensive trail system complete the lifestyle that makes Flower Mound so desirable. A home that's been beautifully cared for, thoughtfully updated, and ready for its next chapter.
Property Features
Property Type: Residential - Single Family
Cooling: Ceiling Fan(s), Central Air, Electric
Fireplaces: 1
Garage: 3 car attached
Heating: Central, Natural Gas
Home Style: Traditional
Lot Size: 0.19 Acres
Roof Type: Composition
Year Built: 2003
Amenities
Chandelier
Decorative Lighting
Double Vanity
Eat-in Kitchen
Granite Counters
Multiple Staircases
Open Floorplan
Walk-In Closet(s)
Second Primary Bedroom
Rain Gutters
Lighting
Private Yard
Feature Descriptions
Appliances: Dishwasher, Disposal, Electric Oven, Gas Cooktop, Microwave, Plumbed For Gas in Kitchen, Vented Exhaust Fan
Days on Site: 17
Exterior: Brick
Fencing: Wood
Fireplace: Gas Logs, Gas Starter
Flooring: Carpet, Ceramic Tile, Luxury Vinyl Plank
HOA Fee: 495/ Semi-Annual
Laundry: Electric Dryer Hookup, Full Size W/D Area, Dryer Hookup, Washer Hookup
Lot: Few Trees, Interior Lot, Landscaped, Sprinkler System
Lot Dimensions: 0
Parcel#: 225576
Parking: Driveway, Garage, Garage Door Opener, Garage Double Door, Garage Faces Front, Tandem
Parking Notes: Driveway, Garage, Garage Door Opener, Garage Double D
Patio/Porch: Patio
Utilities: City Sewer, City Water
Window: Window Coverings
Local Schools
Elementary School: Wellington
School District: Lewisville ISD
Listed By / Shown By
Listed By
Agency Name: Compass RE Texas, LLC.
Agency Contact: 214-701-4884
Agent Name: Thani Burke
Shown By
Agency Title: Beacon Real Estate
Agency Phone: 682-559-0161

Estimate Your Payment
Estimated Payment
$ 3,142.29 per month $2,938.13 Principal & Interest $0.00 Property Tax (data not provided by mls) $204.17 Homeowner's Insurance