

BEDS5
BATHS4 full
SQUARE FEET3,004
MLS#21317278
STATUSActive
PROPERTY TYPEResidential - Single Family
SUBDIVISIONCreekview Meadows
SCHOOLCelina ISD
Property Description
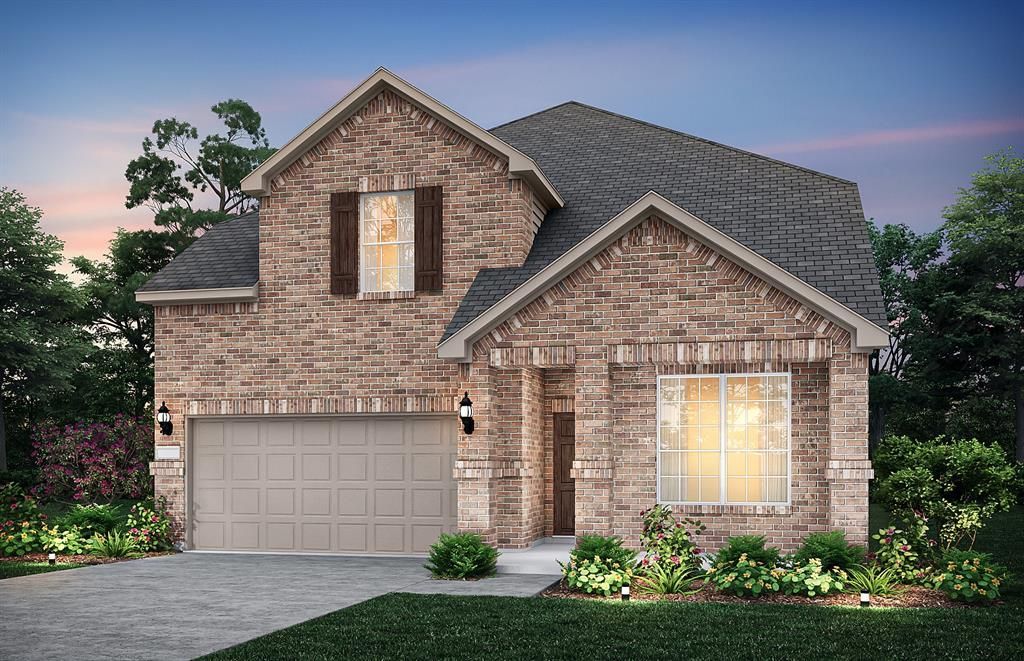
Gorgeous New Build in Creekview Meadows, Pilot Point:Make your dream home a reality this August in the highly sought-after Creekview Meadows home! This exquisite two-story Riverdale Floorplan effortlessly combines space, style, and convenience. With 5 spacious bedrooms and 4 beautifully appointed bathrooms, this home is ideal for both families living and entertaining.The Riverdale Floorplan brings you open concept living at its finest. The Gourmet Kitchen is a chef's delight, boasting top-of-the-line stainless steel appliances, sleek quartz countertops, and luxury vinyl flooring throughout, creating a warm and inviting atmosphere.
Property Features
Property Type: Residential - Single Family
Cooling: Central Air, Electric
Garage: 2 car attached
Heating: Central, Natural Gas
Lot Size: 0.13 Acres
Roof Type: Composition
Year Built: 2026
Amenities
Cable TV Available
High Speed Internet Available
Smart Home System
Rain Gutters
Feature Descriptions
Appliances: Dishwasher, Disposal, Gas Range, Gas Water Heater, Microwave, Tankless Water Heater
Days on Site: 17
Exterior: Brick
Flooring: Carpet, Luxury Vinyl Plank, Tile
Green Features: HVAC, Insulation, Thermostat, Waterheater, Windows
HOA Fee: 850/ Annually
Lot: Sprinkler System
Lot Dimensions: 0
Parcel#: 1038895
Parking: Covered, Garage Faces Front
Parking Notes: Covered, Garage Faces Front
Utilities: City Sewer, City Water
Room Sizes
Living Room: 16.00 x 15.00 Level - 1
Bedroom-Primary: 15.00 x 13.00 Level - 1
Breakfast Room: 16.00 x 14.00 Level - 1
Bedroom-2nd Primary: 13.00 x 12.00 Level - 2
Loft: 15.00 x 14.00 Level - 2
Media Room: 15.00 x 12.00 Level - 2
Bedroom: 12.00 x 12.00 Level - 2
Bedroom: 11.00 x 13.00 Level - 2
Bedroom: 10.00 x 10.00 Level - 1
Local Schools
Elementary School: Tommie Dobie Bothwell
School District: Celina ISD
Listed By / Shown By
Listed By
Agency Name: William Roberds
Agency Contact: 972-694-0856
Agent Name: Bill Roberds
Shown By
Agency Title: Beacon Real Estate
Agency Phone: 682-559-0161

Estimate Your Payment
Estimated Payment
$ 2,294.01 per month $2,144.96 Principal & Interest $0.00 Property Tax (data not provided by mls) $149.05 Homeowner's Insurance