

BEDS4
BATHS2 full
SQUARE FEET2,234
MLS#21314446
STATUSActive Option Contract
PROPERTY TYPEResidential - Single Family
SUBDIVISIONThe Woods at Oakmont
SCHOOLDenton ISD
Property Description
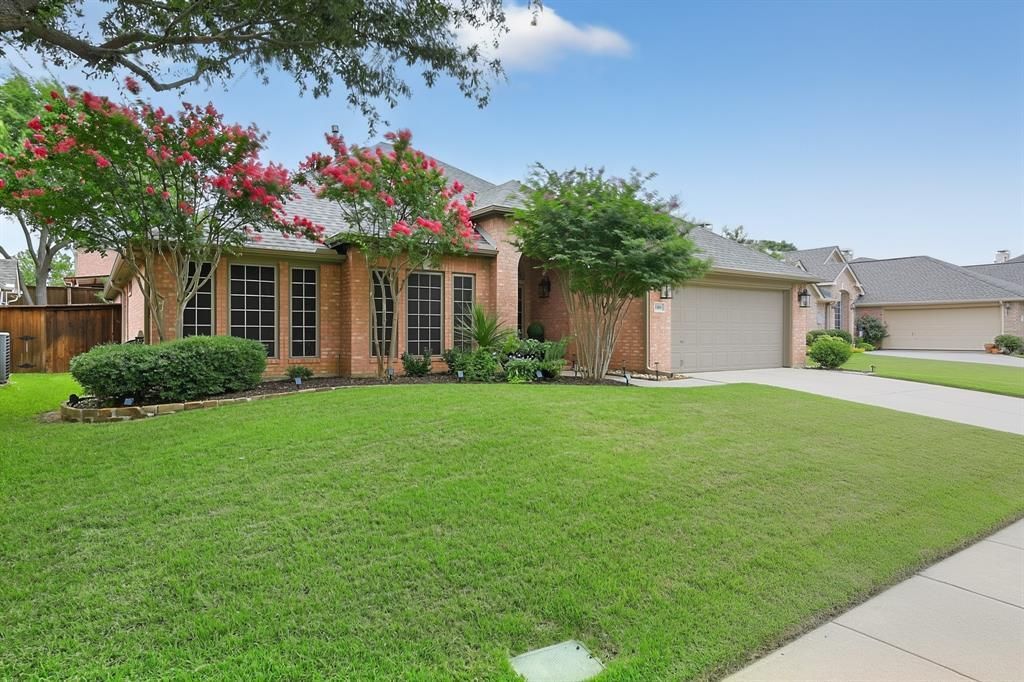
Imagine a home where ease and comfort are at the forefront of daily life, both inside and out. This lovely home invites you to settle in and truly live. The classic brick exterior, framed by mature trees and cheerful landscaping, offers a welcoming introduction, suggesting the care and warmth found within. As you enter, the layout unfolds into spaces designed for both quiet moments and lively gatherings. Natural light is a thoughtful presence here, softening the rooms. This home has many updates including the roof, flooring, paint, windows, water heater, front door and much more. Be sure to ask your agent for the list in the Transaction Desk!Kitchen is a cooks delight with ample room of countertops, tons of storage, beverage coolers, island area and breakfast bar round out this great space! Formal dining area with updated lighting and wall scones back this a great place to entertain family! Primary bedroom with ensuite bath will not disappoint - and that walk in closet is amazing!Each room feels like a retreat, with an atmosphere that encourages relaxation. The heart of this home accommodates everyday routines with grace, from morning coffee on the cozy back porch to evening conversations around the fireplace. With four bedrooms, there's ample room for individual comfort and personal touches. This is a place where you can envision building memories, where the simple act of being at home feels genuinely good. It’s a straightforward, comfortable setting ready for your personal story to begin.Be sure to put this one on your list of must sees!!! It will not disappoint!
Property Features
Property Type: Residential - Single Family
Cooling: Central Air
Fireplaces: 1
Garage: 2 car attached
Heating: Natural Gas
Home Style: Traditional
Lot Size: 0.19 Acres
Roof Type: Composition
Year Built: 1997
Amenities
Built-in Wine Cooler
Decorative Lighting
Eat-in Kitchen
Granite Counters
Kitchen Island
Vaulted Ceiling(s)
Wainscoting
Covered Patio/Porch
Feature Descriptions
Appliances: Dishwasher, Disposal, Electric Range, Microwave, Refrigerator, Washer, Other
Community Features: Greenbelt, Jogging Path/Bike Path, Park, Playground
Days on Site: 17
Exterior: Brick
Fireplace: Gas Logs, Gas Starter
Flooring: Luxury Vinyl Plank
Green Features: Windows
HOA Fee: 325/ Semi-Annual
Laundry: Utility Room, Full Size W/D Area
Lot: Few Trees, Interior Lot, Landscaped
Lot Dimensions: 0
Parcel#: R182183
Parking: Driveway, Garage Door Opener, Garage Faces Front
Parking Notes: Driveway, Garage Door Opener, Garage Faces Front
Patio/Porch: Covered
Utilities: City Sewer, City Water
Window: Window Coverings
Local Schools
Elementary School: Hawk
School District: Denton ISD
Listed By / Shown By
Listed By
Agency Name: Ebby Halliday, REALTORS
Agency Contact: (940) 891-3229
Agent Name: Laura Brewer
Shown By
Agency Title: Beacon Real Estate
Agency Phone: 682-559-0161

Estimate Your Payment
Estimated Payment
$ 2,087.38 per month $1,951.76 Principal & Interest $0.00 Property Tax (data not provided by mls) $135.63 Homeowner's Insurance