

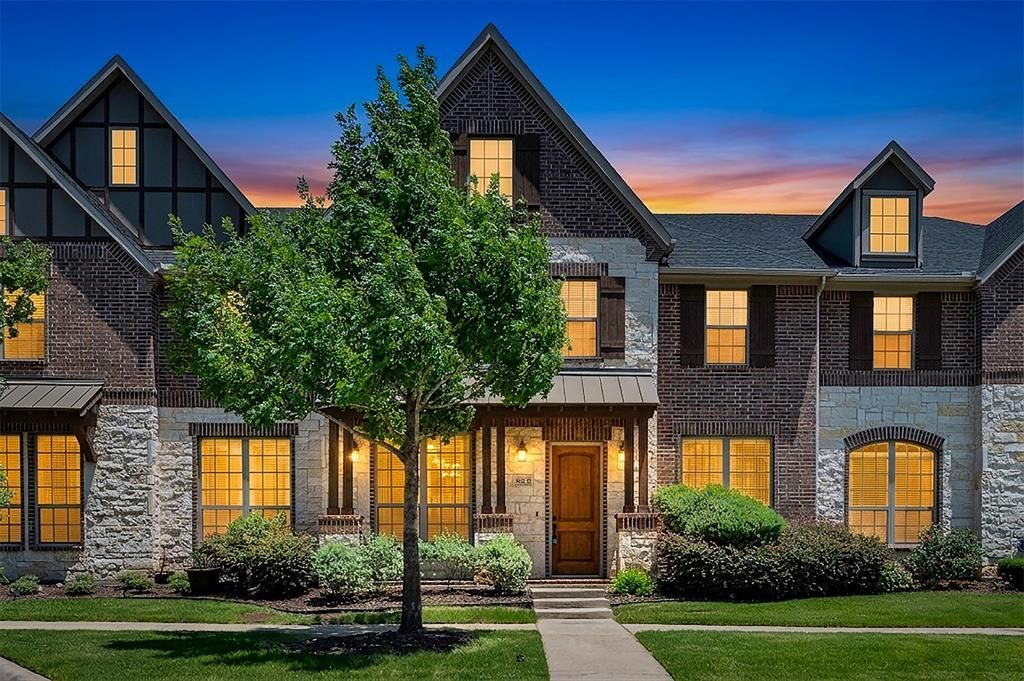
BEDS3
BATHS2 full 1 partial
SQUARE FEET2,124
MLS#21315746
STATUSActive
PROPERTY TYPEResidential - Townhouse
SUBDIVISIONMustang Park Ph Seven
SCHOOLLewisville ISD
Property Description
This beautifully maintained 3 bedroom, 2.5 bath two-story townhome located in the desirable Mustang Park community is the perfect blend of comfort, style, and modern living. As you step inside, you are greeted by beautiful wood floors that flow seamlessly throughout the first floor, creating a cohesive and inviting atmosphere. The spacious living room opens up to the kitchen and dining area, providing an ideal setting for entertaining family and friends in a relaxed environment. The kitchen is a chef’s delight, featuring upgrades such as granite countertops, sleek stainless steel appliances, a convenient gas cooktop, and ample cabinet and counter space that make cooking and meal preparation a breeze. The downstairs primary bedroom is generously sized and offers a serene retreat with its ensuite bath. This luxurious bathroom is complete with dual vanities, a large walk-in shower, and a spacious walk-in closet that ensures ample storage. A poweder bath is located on the first floor for added convenience. Upstairs, you'll discover two large bedrooms that offer comfort and versatility, a full bath, and a gameroom that is perfect for additional living space or a play area. Practical storage solutions are thoughtfully integrated throughout the home, including a closet under the stairs and walk-out attic space. The community offers plenty of amenities, including a neighborhood pool, walking and biking trails for outdoor enthusiasts, and a pond. The prime location provides easy access to the beautiful Arbor Hills Nature Preserve, offering outdoor activities for all. The home is also just minutes away from the vibrant Legacy West, where you can enjoy an abundance of dining, shopping, and entertainment options, as well as the popular Grandscape area. Whether you're unwinding after a busy day or entertaining guests, this townhome offers a harmonious blend of comfort and style.
Property Features
Property Type: Residential - Townhouse
Cooling: Ceiling Fan(s), Central Air, Electric, Zoned
Garage: 2 car attached
Heating: Central, Natural Gas, Zoned
Home Style: Traditional
Lot Size: 0.05 Acres
Roof Type: Composition
Year Built: 2014
Amenities
Cable TV Available
Decorative Lighting
High Speed Internet Available
Open Floorplan
Walk-In Closet(s)
Covered Patio/Porch
Rain Gutters
Feature Descriptions
Appliances: Dishwasher, Disposal, Gas Cooktop, Gas Water Heater, Microwave, Plumbed For Gas in Kitchen, Vented Exhaust Fan
Days on Site: 17
Flooring: Carpet, Ceramic Tile, Wood
HOA Fee: 275/ Monthly
Lot: Interior Lot, Landscaped, Sprinkler System
Lot Dimensions: 0
Parcel#: R648669
Parking: Garage, Garage Door Opener, Garage Faces Rear
Parking Notes: Garage, Garage Door Opener, Garage Faces Rear
Utilities: City Sewer, City Water, Individual Gas Meter, Sidewalk, Underground Utilities
Local Schools
Elementary School: Indian Creek
School District: Lewisville ISD
Listed By / Shown By
Listed By
Agency Name: Joe Cloud & Associates
Agency Contact: 469-424-0020
Agent Name: Joe Cloud
Shown By
Agency Title: Beacon Real Estate
Agency Phone: 682-559-0161

Estimate Your Payment
Estimated Payment
$ 2,195.12 per month $2,052.49 Principal & Interest $0.00 Property Tax (data not provided by mls) $142.63 Homeowner's Insurance