

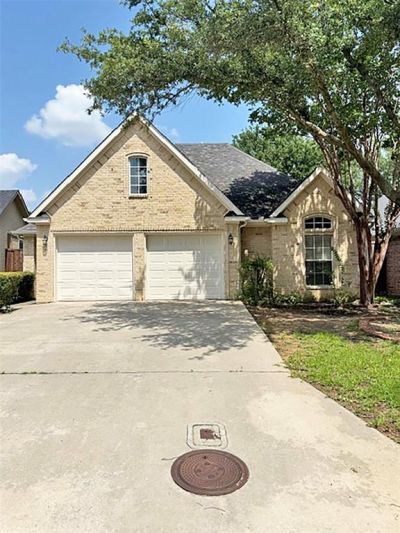
BEDS3
BATHS2 full
SQUARE FEET1,776
MLS#21310925
STATUSActive
PROPERTY TYPEResidential - Single Family
SUBDIVISIONEllison Park Add
SCHOOLDenton ISD
Property Description
Secure, Nice 3 Bedroom 2 Bath Home in a Great Denton Location and in a Gated Community. Private-Gated Street right off Teasley Ln. This home boasts a large Kitchen with Cooktop, Oven, Microwave, Range, and Island. Kitchen opens up to Large Family Room w a Cozy Woodburning Fireplace, Dining Room, and Nook. Utility room is right of the kitchen and has washer and electric dryer hookups. Master Bedroom has a Large Bathroom with Double Sinks, Garden Tub, Separate Shower, and Large Walk in Closet. There are 2 spacious secondary bedrooms. This community is built w zero lot lines on one side, thus the side and back yards are private but smaller than normal. Cover Patio for relaxing in the shade.
Property Features
Property Type: Residential - Single Family
Cooling: Ceiling Fan(s), Central Air, Electric
Fireplaces: 1
Garage: 2 car attached
Heating: Central, Natural Gas
Home Style: Traditional
Lot Size: 0.12 Acres
Roof Type: Composition
Year Built: 1999
Amenities
Cable TV Available
Walk-In Closet(s)
Covered Patio/Porch
Rain Gutters
Feature Descriptions
Appliances: Dishwasher, Disposal, Electric Cooktop, Electric Oven, Microwave
Days on Site: 17
Exterior: Brick, Fiber Cement
Fencing: Fenced, Wood
Fireplace: Brick, Gas Logs
Flooring: Carpet, Ceramic Tile
Green Features: Appliances
HOA Fee: 800/ Annually
Laundry: Utility Room, Full Size W/D Area, Dryer Hookup, Washer Hookup
Lot: Cul-De-Sac, Few Trees, No Backyard Grass, Sprinkler System, Subdivision
Lot Dimensions: 0
Parcel#: R180791
Parking: Garage, Garage Door Opener, Garage Double Door, Garage Faces Front
Parking Notes: Garage, Garage Door Opener, Garage Double Door, Garag
Patio/Porch: Covered
Utilities: All Weather Road, City Sewer, City Water, Curbs, Individual Gas Meter, Individual Water Meter
Room Sizes
Living Room: 14.00 x 18.00 Level - 1
Dining Room: 10.00 x 11.00 Level - 1
Kitchen: 11.00 x 14.00 Level - 1
Breakfast Room: 7.00 x 10.00 Level - 1
Bedroom-Primary: 13.00 x 14.00 Level - 1
Bedroom: 11.00 x 13.00 Level - 1
Bedroom: 9.00 x 10.00 Level - 1
Utility Room: 6.00 x 6.00 Level - 1
Local Schools
Elementary School: Houston
School District: Denton ISD
Listed By / Shown By
Listed By
Agency Name: CUDD REALTY
Agency Contact: 940-484-0036
Agent Name: Russ Child
Shown By
Agency Title: Beacon Real Estate
Agency Phone: 682-559-0161

Estimate Your Payment
Estimated Payment
$ 1,548.70 per month $1,448.08 Principal & Interest $0.00 Property Tax (data not provided by mls) $100.63 Homeowner's Insurance