

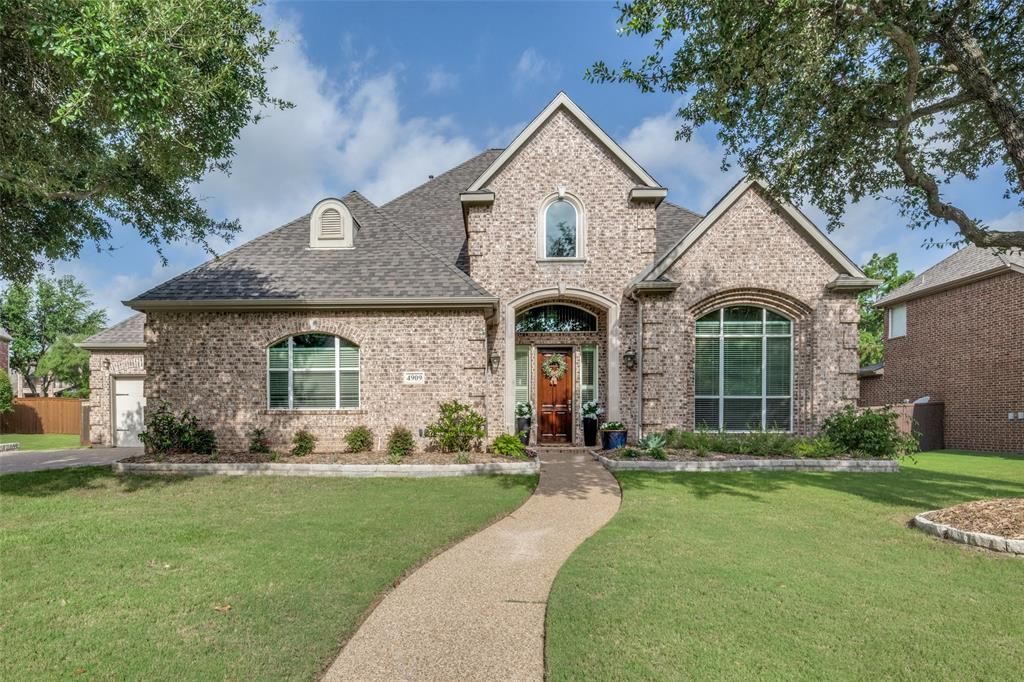
BEDS5
BATHS4 full
SQUARE FEET3,804
MLS#21284492
STATUSActive
PROPERTY TYPEResidential - Single Family
SUBDIVISIONCoventry At Bridlewood
SCHOOLLewisville ISD
Property Description
Experience refined living in the highly sought-after Bridlewood golf course community of Flower Mound, home to a prestigious publicgolf course and exceptional neighborhood amenities. Nestled on a quiet cul-de-sac in a family-friendly neighborhood with top-ratedschools, this beautifully updated single-family home blends timeless elegance with everyday comfort. The home features anupdated kitchen with an oversized pantry, new flooring, and a recently remodeled downstairs bathrooms. The spacious primarysuite offers a spa-like retreat with a walk-in tub, while a rare downstairs layout includes two bedrooms on the main level for addedflexibility.Designed for both entertaining and relaxation, the backyard is a private oasis complete with a sparkling pool, updated cool deck
Property Features
Property Type: Residential - Single Family
Cooling: Attic Fan, Ceiling Fan(s), Central Air
Fireplaces: 1
Garage: 3 car attached
Heating: Central, Fireplace Insert, Natural Gas
Home Style: Traditional
Lot Size: 0.29 Acres
Roof Type: Composition
Year Built: 1999
Amenities
Cable TV Available
Chandelier
Decorative Lighting
Granite Counters
Kitchen Island
Walk-In Closet(s)
Attached Grill
Covered Patio/Porch
Gas Grill
Lighting
Feature Descriptions
Appliances: Commercial Grade Vent, Dishwasher, Disposal, Electric Oven, Electric Range, Electric Water Heater, Microwave, Double Oven, Refrigerator
Community Features: Club House, Community Pool, Curbs, Fishing, Fitness Center, Golf, Horse Facilities, Jogging Path/Bike Path, Pickle Ball Court, Playground, Pool, Restaurant, Sidewalks, Stable(s), Tennis Court(s)
Days on Site: 16
Exclusions: All furnishings indoor and outdoor including all flower pots.
Fencing: Back Yard, Privacy
Fireplace: Gas, Gas Logs, Gas Starter
Flooring: Carpet, Ceramic Tile, Wood
HOA Fee: 1000/ Annually
Laundry: Gas Dryer Hookup, Utility Room, Full Size W/D Area, Washer Hookup
Lot: Cul-De-Sac, Few Trees, Landscaped, Sprinkler System, Subdivision
Lot Dimensions: 0
Other Equipment: Satellite Dish
Parcel#: R205713
Parking: Concrete, Driveway, Garage Door Opener, Garage Double Door, Garage Faces Front, Garage Faces Side, Inside Entrance, Kitchen Level
Parking Notes: Concrete, Driveway, Garage Door Opener, Garage Double
Patio/Porch: Covered, Deck, Rear Porch, Roof Top Deck/Patio
Pool: In Ground, Pool Sweep, Pool/Spa Combo, Salt Water, Waterfall
Swimming Pool: Yes
Utilities: Cable Available, City Sewer, City Water
Window: Window Coverings
Room Sizes
Bedroom-Primary: 17.00 x 22.00 Level - 1
Bath-Primary: 17.00 x 22.00 Level - 1
Bedroom: 12.00 x 14.00 Level - 2
Bedroom: 13.00 x 12.00 Level - 2
Bedroom: 11.00 x 11.00 Level - 2
Bedroom: 12.00 x 12.00 Level - 1
Living Room: 16.00 x 12.00 Level - 1
Dining Room: 13.00 x 11.00 Level - 1
Living Room: 14.00 x 13.00 Level - 1
Game Room: 13.00 x 20.00 Level - 2
Utility Room: 6.00 x 7.00 Level - 1
Local Schools
Elementary School: Bridlewood
School District: Lewisville ISD
Listed By / Shown By
Listed By
Agency Name: RE/MAX Trinity
Agency Contact: 972-317-9586
Agent Name: Candace Loadman
Shown By
Agency Title: Beacon Real Estate
Agency Phone: 682-559-0161

Estimate Your Payment
Estimated Payment
$ 4,264.09 per month $3,987.04 Principal & Interest $0.00 Property Tax (data not provided by mls) $277.05 Homeowner's Insurance