

BEDS4
BATHS3 full
SQUARE FEET2,224
MLS#21317607
STATUSActive
PROPERTY TYPEResidential - Single Family
SUBDIVISIONWoodstone Ph 1
SCHOOLAubrey ISD
Property Description
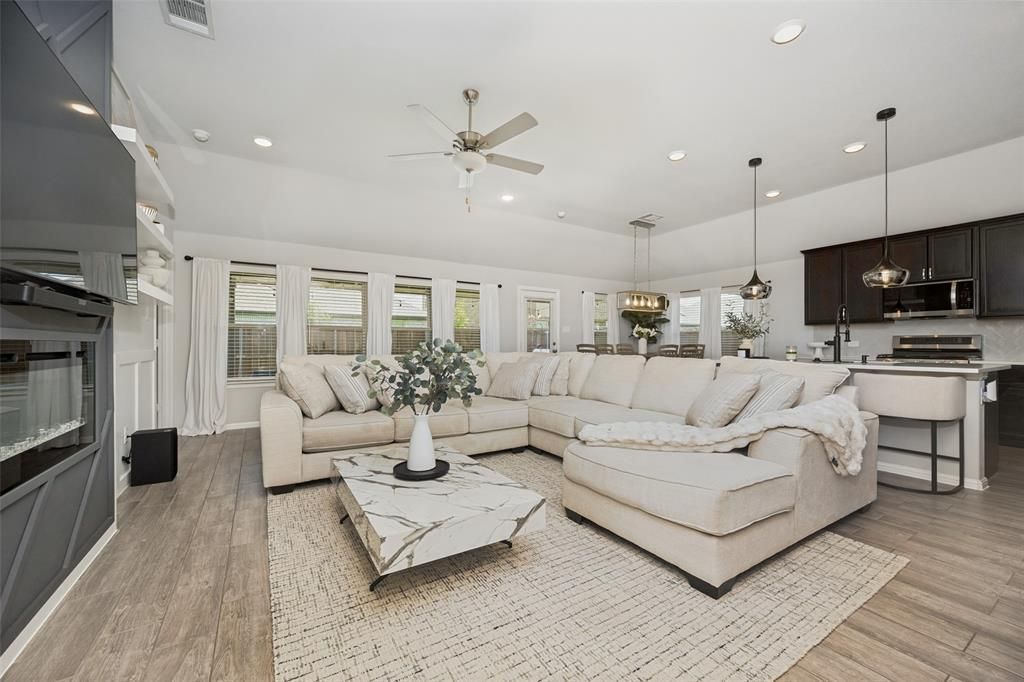
Thoughtfully upgraded and impeccably maintained, this stunning one-story home in the Woodstone community of Providence Village offers the perfect blend of style, comfort, and functionality. This home features 4 bedrooms, 3 full bathrooms, and a flex space making this a versatile open floor plan, every space has been designed to elevate your everyday living.From the moment you step inside, you'll appreciate the designer-inspired finishes that transform this home from builder-grade to beautifully curated. A spacious flex room provides endless possibilities as a home office, media room, fitness studio, library, or creative space. Enter the living room with wall moldings and shelving that transforms the living room into a cozy space. Move to the kitchen area with upgraded quartz and a double range oven to prep for the yearly holidays. The private primary suite is a true retreat, complete with elegant bay windows, a spa-like ensuite featuring dual vanities, a soaking tub, a separate shower, and a custom walk-in closet designed with both style and organization in mind.A secondary bedroom with an ensuite full bath offers added privacy and flexibility, while two additional bedrooms provide plenty of space to fit your lifestyle.In the garage, there are shelving that is much needed storage for a new home, garage is equipped for an electric car charging station, and the exterior of the home has automatic lighting around the trees. Enjoy a fairly new home with the upgrades you'll desire.
Property Features
Property Type: Residential - Single Family
Cooling: Central Air
Fireplaces: 1
Garage: 2 car attached
Heating: Central, Fireplace(s)
Lot Size: 0.14 Acres
Year Built: 2023
Amenities
Kitchen Island
Open Floorplan
Feature Descriptions
Appliances: Dishwasher, Gas Range
Community Features: Community Pool
Days on Site: 16
Exclusions: Tesla charger in garage
Fencing: Wood
Fireplace: Electric
HOA Fee: 825/ Annually
Laundry: Dryer Hookup, Washer Hookup
Lot Dimensions: 0
Parcel#: R983003
Parking: Garage, Garage Door Opener, Garage Faces Front, Garage Single Door
Parking Notes: Garage, Garage Door Opener, Garage Faces Front, Garag
Patio/Porch: Covered, Rear Porch
Swimming Pool: Yes
Utilities: Cable Available, Community Mailbox
Window: Bay Window(s)
Local Schools
Elementary School: Jackie Fuller
School District: Aubrey ISD
Listed By / Shown By
Listed By
Agency Name: Keller Williams Realty DPR
Agency Contact: 972-813-9788
Agent Name: Andrea Fowler
Shown By
Agency Title: Beacon Real Estate
Agency Phone: 682-559-0161

Estimate Your Payment
Estimated Payment
$ 1,705.82 per month $1,594.98 Principal & Interest $0.00 Property Tax (data not provided by mls) $110.83 Homeowner's Insurance