

BEDS4
BATHS2 full
SQUARE FEET2,272
MLS#21316336
STATUSActive
PROPERTY TYPEResidential - Single Family
SUBDIVISIONSundown Ranch
SCHOOLDenton ISD
Property Description
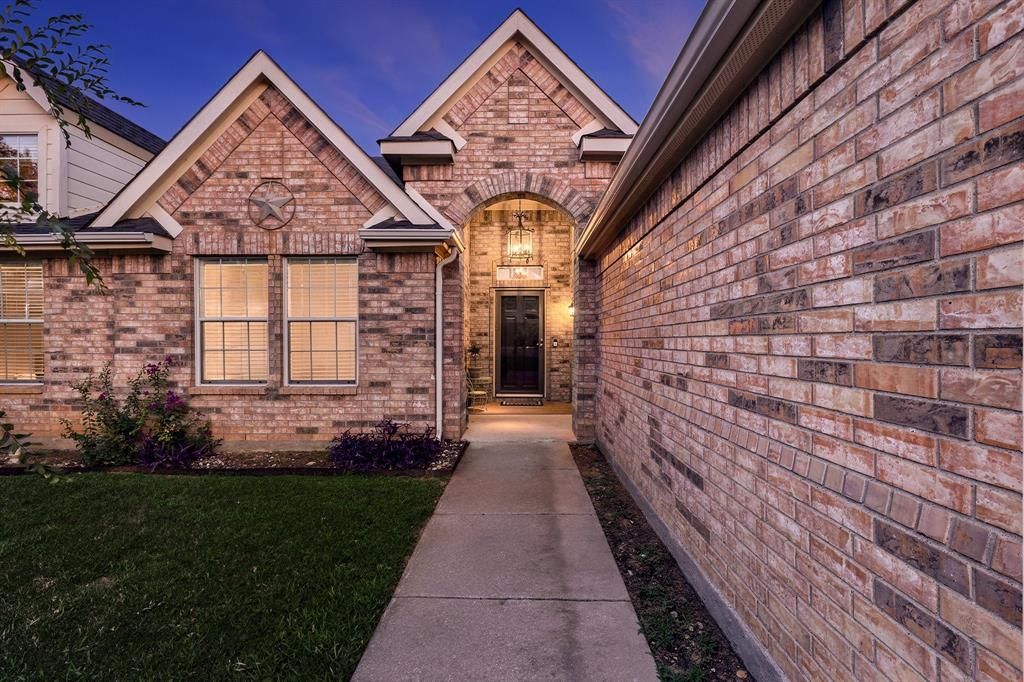
Welcome home to this beautifully maintained residence in the highly desirable Sundown Ranch community! From the moment you step inside, you will appreciate the rich engineered hardwood floors, abundant natural light, and spacious open-concept design that's perfect for everyday living and effortless entertaining.Offering two generous living areas connected by a striking double-sided fireplace, this home provides flexible spaces for gathering, relaxing, or hosting guests. The well-appointed kitchen is sure to impress with granite countertops, a premium Bosch range and dishwasher, ample cabinetry, and a charming breakfast nook. A formal dining room offers the ideal setting for holiday dinners and special occasions.The private primary suite is a true retreat, featuring an ensuite bath with a relaxing garden tub, separate shower, dual-sink vanity, and a spacious walk-in closet. A versatile fourth bedroom provides the perfect space for a home office, study, or guest room.Step outside to the covered patio overlooking a fully fenced backyard—an inviting space for outdoor dining, play, or simply unwinding after a long day.Enjoy all that Sundown Ranch has to offer, including a community pool, a clubhouse, indoor and outdoor playgrounds, indoor basketball court, scenic pond, and miles of walking trails. Conveniently located just minutes from shopping, dining, entertainment, and easy access to I-35, this home combines neighborhood charm with everyday convenience.Don't miss your opportunity to own this exceptional home in one of the area's most sought-after neighborhoods. Schedule your private showing today!
Property Features
Property Type: Residential - Single Family
Cooling: Central Air
Fireplaces: 1
Garage: 2 car attached
Heating: Central
Home Style: Traditional
Lot Size: 0.21 Acres
Roof Type: Composition
Year Built: 2003
Amenities
Cable TV Available
Decorative Lighting
Eat-in Kitchen
Granite Counters
Pantry
Walk-In Closet(s)
Covered Patio/Porch
Feature Descriptions
Appliances: Dishwasher, Electric Range
Community Features: Club House, Community Pool, Curbs, Fishing, Jogging Path/Bike Path, Playground, Sidewalks
Days on Site: 16
Exterior: Brick, Siding
Fencing: Wood
Fireplace: Double Sided, Gas Starter, Wood Burning
Flooring: Carpet, Ceramic Tile, Engineered Wood
HOA Fee: 310/ Semi-Annual
Laundry: Dryer Hookup, Washer Hookup
Lot Dimensions: 0
Parcel#: R221781
Parking: Driveway, Garage Double Door
Parking Notes: Driveway, Garage Double Door
Patio/Porch: Covered
Swimming Pool: Yes
Utilities: City Sewer, City Water, Curbs, Sidewalk
Room Sizes
Bedroom-Primary: 15.00 x 13.00 Level - 1
Living Room: 21.00 x 19.00 Level - 1
Living Room: 20.00 x 13.00 Level - 1
Dining Room: 11.00 x 11.00 Level - 1
Kitchen: 11.00 x 9.00 Level - 1
Breakfast Room: 9.00 x 9.00 Level - 1
Bedroom: 11.00 x 11.00 Level - 1
Bedroom: 11.00 x 10.00 Level - 1
Bedroom: 10.00 x 10.00 Level - 1
Bath-Primary: 10.00 x 9.00 Level - 1
Bath-Full: 9.00 x 5.00 Level - 1
Utility Room: 10.00 x 5.00 Level - 1
Local Schools
Elementary School: Houston
School District: Denton ISD
Listed By / Shown By
Listed By
Agency Name: Post Oak Realty, LLC
Agency Contact: 940-367-1013
Agent Name: Jennifer Ladd
Shown By
Agency Title: Beacon Real Estate
Agency Phone: 682-559-0161

Estimate Your Payment
Estimated Payment
$ 1,728.26 per month $1,615.97 Principal & Interest $0.00 Property Tax (data not provided by mls) $112.29 Homeowner's Insurance