

BEDS4
BATHS3 full
SQUARE FEET2,539
MLS#21302865
STATUSActive
PROPERTY TYPEResidential - Single Family
SUBDIVISIONPecan Square Ph 1c
SCHOOLNorthwest ISD
Property Description
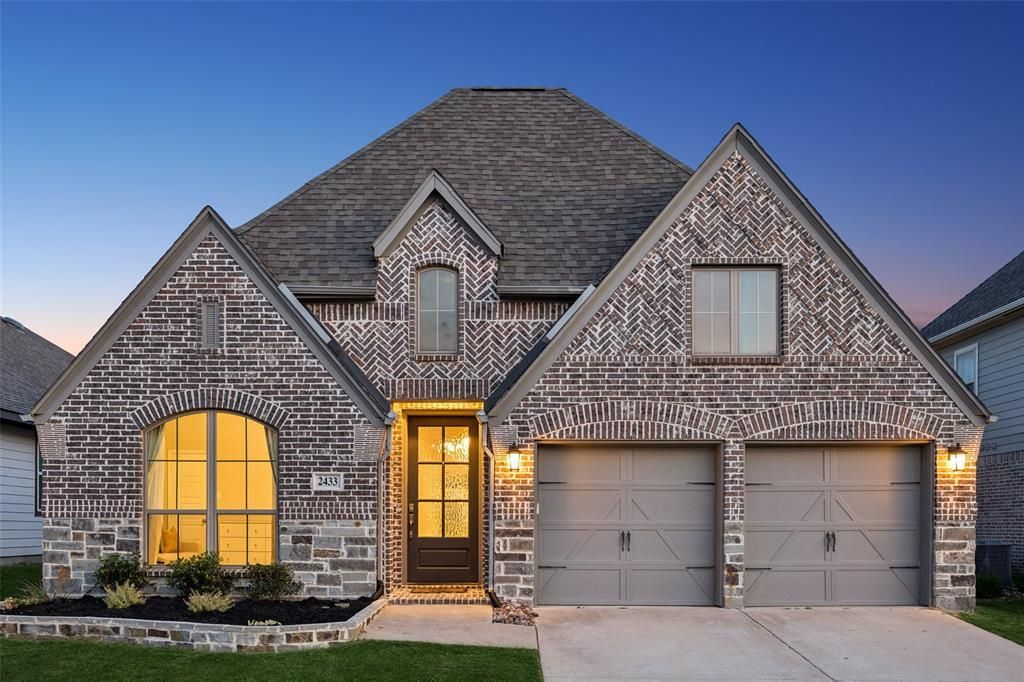
Seller Offering up to $15,000 Toward a Rate Buydown and Closing Costs! Welcome to this beautifully upgraded Perry Home in the award-winning Pecan Square community. Built in 2020 & meticulously maintained, this single-story residence offers 4 bedrms, 3 full baths, a dedicated media room + 2,545SF of stylish, functional living space. An extended entry w-soaring ceilings creates an impressive first impression. Filled w-natural light, the spacious family room features a striking FP & flows seamlessly into the dining area & chef-inspired kitchen. The kitchen showcases an oversized island w-seating, quartz countertops, SS apps, a gas cooktop, abundant cabs, a WI pantry + updated designer light fixtures installed in 2025. Custom leather cabinet pulls add a sophisticated touch. Private primary suite offers a relaxing retreat w-dual vanities, a garden tub, separate glass-enclosed shower, linen closet + oversized WIC. 3 additional bedrooms provide flexibility for family, guests, or a home office. The front bedroom & dedicated media room were enhanced in 2026 with beautiful LifeProof luxury vinyl flooring. French doors open to the media room, creating the perfect space for movie nights, gaming, or watching your favorite sporting events. Additional 2025 upgrades include updated lighting in the media room & ongoing preventive pest protection w-professionally maintained bait stations. Step outside to a thoughtfully redesigned backyard where low-maintenance turf & decorative stone accents, creating an attractive & functional outdoor living space. The covered patio offers the perfect setting for morning coffee, evening relaxation, or entertaining family & friends. Located in the highly sought-after Pecan Square master-planned community, residents enjoy resort-style pools, parks, playgrounds, green spaces, clubhouse, community events + miles of walking & biking trails.
Property Features
Property Type: Residential - Single Family
Cooling: Ceiling Fan(s), Central Air, Electric
Fireplaces: 1
Garage: 2 car attached
Heating: Central, Fireplace(s), Natural Gas
Home Style: Traditional
Lot Size: 0.15 Acres
Roof Type: Composition, Shingle
Year Built: 2019
Amenities
Built-in Features
Cable TV Available
Decorative Lighting
Double Vanity
Eat-in Kitchen
High Speed Internet Available
Kitchen Island
Open Floorplan
Pantry
Smart Home System
Vaulted Ceiling(s)
Walk-In Closet(s)
Covered Patio/Porch
Rain Gutters
Lighting
Private Yard
Feature Descriptions
Appliances: Dishwasher, Disposal, Electric Oven, Gas Cooktop, Gas Water Heater, Microwave, Plumbed For Gas in Kitchen, Tankless Water Heater
Community Features: Club House, Community Pool, Curbs, Fishing, Jogging Path/Bike Path, Lake, Park, Playground, Pool, Sidewalks
Days on Site: 16
Exclusions: All Backyard Furniture and Grill. EV charger. Guest Bathroom Shelves.
Exterior: Brick, Rock/Stone, Siding, Wood
Fencing: Back Yard, Fenced, Full, Gate, Privacy, Wood
Fireplace: Decorative, Gas, Gas Logs, Living Room, Stone
Flooring: Carpet, Ceramic Tile, Vinyl
HOA Fee: 2260/ Annually
Laundry: Electric Dryer Hookup, Utility Room, Full Size W/D Area, Dryer Hookup, Washer Hookup
Lot: Few Trees, Interior Lot, Landscaped, Level, Lrg. Backyard Grass, Sprinkler System, Subdivision
Lot Dimensions: 0
Parcel#: R751731
Parking: Concrete, Covered, Direct Access, Driveway, Enclosed, Garage, Garage Door Opener, Garage Faces Front, Garage Single Door, Inside Entrance, Kitchen Level, Lighted, Storage
Parking Notes: Concrete, Covered, Direct Access, Driveway, Enclosed, G
Patio/Porch: Covered, Patio, Rear Porch
Swimming Pool: Yes
Utilities: All Weather Road, Cable Available, City Sewer, City Water, Community Mailbox, Concrete, Curbs, Electricity Available, Electricity Connected, Individual Gas Meter, Individual Water Meter, Natural Gas Available, Phone Available, Sewer Available, Sidewalk, Underground Util
Room Sizes
Living Room: 20.00 x 17.00 Level - 1
Dining Room: 20.00 x 9.00 Level - 1
Kitchen: 13.00 x 10.00 Level - 1
Game Room: 17.00 x 11.00 Level - 1
Bedroom-Primary: 18.00 x 14.00 Level - 1
Bath-Primary: 12.00 x 10.00 Level - 1
Bedroom: 13.00 x 11.00 Level - 1
Bedroom: 13.00 x 11.00 Level - 1
Bedroom: 13.00 x 11.00 Level - 1
Bath-Full: 7.00 x 6.00 Level - 1
Bath-Full: 5.00 x 6.00 Level - 1
Utility Room: 9.00 x 5.00 Level - 1
Local Schools
Elementary School: Johnie Daniel
School District: Northwest ISD
Listed By / Shown By
Listed By
Agency Name: Real Broker, LLC
Agency Contact: 817-657-2470
Agent Name: Michael Hershenberg
Shown By
Agency Title: Beacon Real Estate
Agency Phone:

Estimate Your Payment
Estimated Payment
$ 2,356.72 per month $2,203.59 Principal & Interest $0.00 Property Tax (data not provided by mls) $153.13 Homeowner's Insurance