

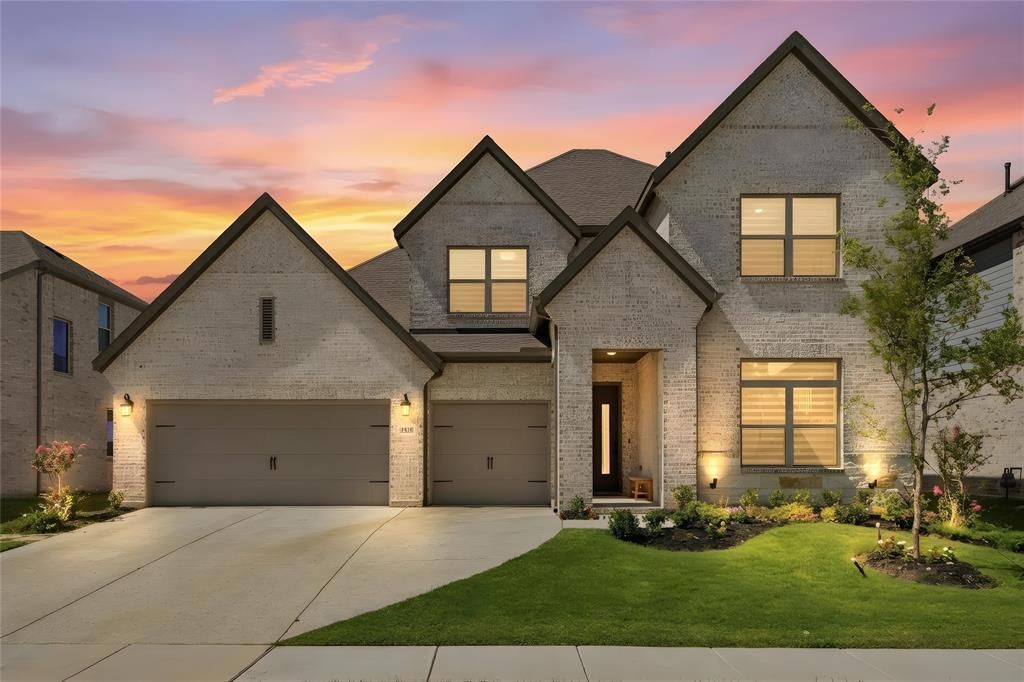
BEDS4
BATHS4 full
SQUARE FEET3,657
MLS#21326927
STATUSActive
PROPERTY TYPEResidential - Single Family
SUBDIVISIONRidge Northlake Ph 3
SCHOOLArgyle ISD
Property Description
WELCOME TO ELEVATED LIVING IN HIGHLY SOUGHT-AFTER ARGYLE ISD! Why wait for new construction when you can move into this exceptional David Weekley home featuring over $100,000 in builder upgrades and thoughtfully selected luxury finishes throughout? Designed for both everyday living and unforgettable moments, this stunning home offers 4 bedrooms, 4 full baths, a private office, bonus room, media room, and 3-car garage. The chef-inspired kitchen, floor-to-ceiling stone fireplace, engineered hardwood floors, and impressive 12-foot sliding glass doors create a beautiful flow into the extended covered patio—perfect for indoor-outdoor living and entertaining. Retreat to the luxurious primary suite featuring a spa-inspired super shower and custom walk-in closet. Additional features include a whole-home water softener, epoxy-coated garage floors, energy-efficient features, extensive audio pre-wiring, and remaining builder warranties. But life here extends far beyond the front door. Enjoy a resort-inspired community lifestyle with pools, splash area, fitness center, pickleball courts, playgrounds, walking trails, green spaces, and a private community event center. More than a home, this is the lifestyle you've been waiting for—luxury, community, and an exceptional location, all ready for you to call home.
Property Features
Property Type: Residential - Single Family
Cooling: Attic Fan, ENERGY STAR Qualified Equipment
Fireplaces: 1
Garage: 3 car attached
Heating: ENERGY STAR Qualified Equipment
Lot Size: 0.17 Acres
Roof Type: Composition
Year Built: 2024
Amenities
Built-in Features
Decorative Lighting
Double Vanity
Eat-in Kitchen
High Speed Internet Available
In-Law Suite Floorplan
Kitchen Island
Loft
Open Floorplan
Smart Home System
Sound System Wiring
Vaulted Ceiling(s)
Walk-In Closet(s)
Feature Descriptions
Appliances: Built-in Gas Range, Dishwasher, Disposal, Gas Cooktop, Gas Oven, Microwave, Tankless Water Heater, Washer, Water Filter, Water Purifier, Water Softener
Community Features: Community Pool
Exclusions: Fridge, washer & Dryer
Exterior: Brick
Fireplace: Gas, Living Room, Stone
Flooring: Carpet, Ceramic Tile, Engineered Wood
Green Features: 12 inch+ Attic Insulation, Appliances
HOA Fee: 371/ Quarterly
Laundry: Utility Room
Lot Dimensions: 0
Parcel#: R1029122
Parking: Concrete, Driveway, Garage
Parking Notes: Concrete, Driveway, Garage
Patio/Porch: Covered
Swimming Pool: Yes
Utilities: Cable Available, City Sewer, City Water, Concrete, Curbs, Electricity Available, Natural Gas Available
Window: Window Coverings
Local Schools
Elementary School: Jane Ruestmann
School District: Argyle ISD
Listed By / Shown By
Listed By
Agency Name: Rendon Realty, LLC
Agency Contact: 817-592-3008
Agent Name: Norma Gonzalez
Shown By
Agency Title: Beacon Real Estate
Agency Phone: 682-559-0161

Estimate Your Payment
Estimated Payment
$ 3,411.18 per month $3,189.55 Principal & Interest $0.00 Property Tax (data not provided by mls) $221.64 Homeowner's Insurance