

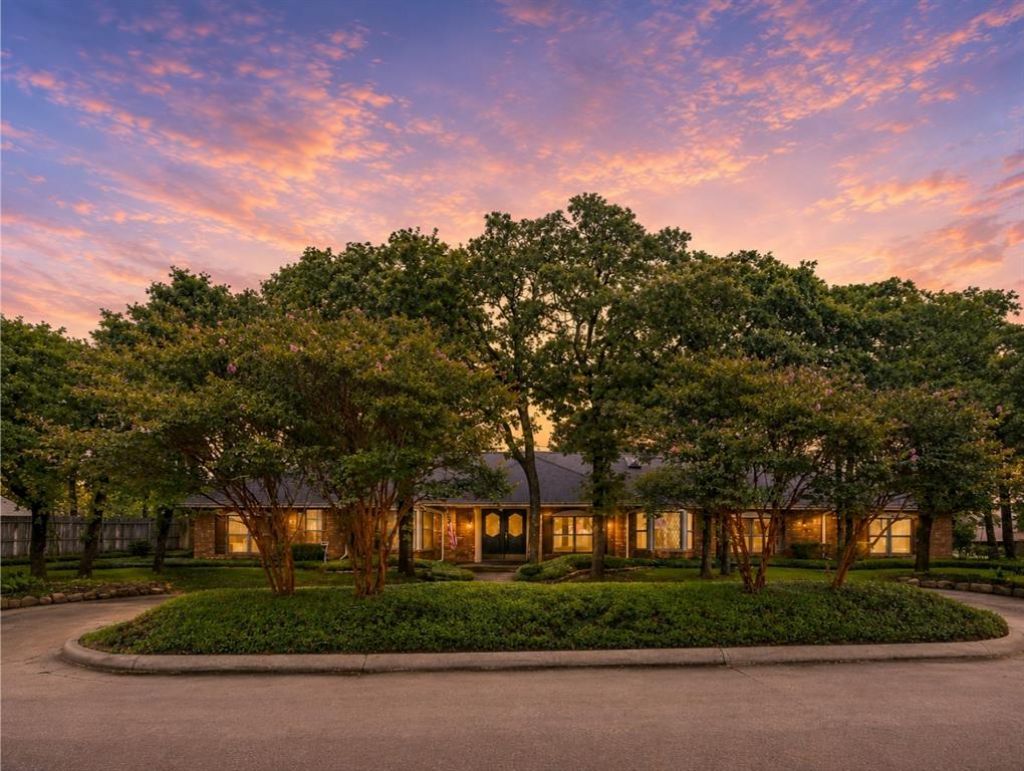
BEDS5
BATHS3 full
SQUARE FEET3,460
MLS#21318181
STATUSActive
PROPERTY TYPEResidential - Single Family
SUBDIVISIONLake Forest Village Ph 2
SCHOOLNorthwest ISD
Property Description
Welcome to 2 Lake Forest Drive, a beautifully updated residence offering the perfect blend of comfort, character, and functionality. Nestled within the highly sought-after community of Trophy Club, this exceptional home combines timeless charm with modern amenities in one of North Texas' most family-friendly destinations.Featuring five oversized bedrooms with charming barn door closets and exposed beams, the home is filled with custom details that make it truly one of a kind. The expansive living room is designed for gathering, complete with a fireplace, custom built-ins, and a stunning sunroom surrounded by windows that flood the space with natural light.The chef's kitchen offers a large center island, abundant cabinetry, and ample workspace for entertaining or everyday living. Formal living and dining rooms, a dedicated office, and a spacious laundry room featuring an upscale dog-washing station provide both elegance and practicality.The private primary suite serves as a true retreat, highlighted by a beautiful bay window and a gorgeously renovated spa-inspired bath. Outdoors, a beautifully landscaped backyard and inviting patio create the perfect setting for relaxing, entertaining, and enjoying the Texas lifestyle.Located in the heart of Trophy Club, residents enjoy access to award-winning schools, scenic parks and trails, premier golf courses, community events, and a strong sense of connection that continues to make Trophy Club one of the most desirable places to call home in the Dallas–Fort Worth area.
Property Features
Property Type: Residential - Single Family
Cooling: Ceiling Fan(s), Central Air, Electric, Zoned
Fireplaces: 1
Garage: 2 car attached
Heating: Central, Natural Gas, Zoned
Home Style: Traditional
Lot Size: 0.31 Acres
Roof Type: Asphalt, Shingle
Year Built: 1980
Amenities
Cable TV Available
Chandelier
Decorative Lighting
Double Vanity
Eat-in Kitchen
Flat Screen Wiring
Granite Counters
High Speed Internet Available
Kitchen Island
Pantry
Sound System Wiring
Vaulted Ceiling(s)
Wainscoting
Walk-In Closet(s)
Wet Bar
Rain Gutters
Lighting
Feature Descriptions
Appliances: Dishwasher, Disposal, Electric Cooktop, Electric Oven, Gas Water Heater, Microwave, Refrigerator, Vented Exhaust Fan
Exterior: Brick, Wood
Fencing: Wood
Fireplace: Brick, Gas, Living Room
Flooring: Carpet, Hardwood, Tile
Laundry: Utility Room, Full Size W/D Area, Other
Lot: Corner Lot, Landscaped, Many Trees, Sprinkler System, Subdivision
Lot Dimensions: 0
Parcel#: R70408
Parking: Additional Parking, Circular Driveway, Concrete, Driveway, Garage, Garage Door Opener, Garage Double Door, Garage Faces Rear
Parking Notes: Additional Parking, Circular Driveway, Concrete, Driv
Patio/Porch: Glass Enclosed, Patio
Utilities: Concrete, Curbs, Individual Gas Meter, Individual Water Meter, MUD Sewer, MUD Water, Underground Utilities
Window: Window Coverings
Room Sizes
Bedroom-Primary: 13.00 x 15.00 Level - 1
Bedroom: 13.00 x 11.00 Level - 1
Bedroom: 12.00 x 11.00 Level - 1
Bedroom: 13.00 x 11.00 Level - 1
Bedroom: 12.00 x 11.00 Level - 1
Bath-Primary: 13.00 x 11.00 Level - 1
Bath-Full: 11.00 x 6.00 Level - 1
Kitchen: 15.00 x 13.00 Level - 1
Utility Room: 9.00 x 5.00 Level - 1
Living Room: 13.00 x 20.00 Level - 1
Living Room: 25.00 x 15.00 Level - 1
Solarium/Sunrm: 12.00 x 23.00 Level - 1
Breakfast Room: 13.00 x 8.00 Level - 1
Dining Room: 11.00 x 13.00 Level - 1
Local Schools
Elementary School: Lakeview
School District: Northwest ISD
Listed By / Shown By
Listed By
Agency Name: Briggs Freeman Sothebys Intl
Agency Contact: 817-801-3030
Agent Name: Kim Bedwell
Shown By
Agency Title: Beacon Real Estate
Agency Phone: 682-559-0161

Estimate Your Payment
Estimated Payment
$ 3,766.26 per month $3,521.55 Principal & Interest $0.00 Property Tax (data not provided by mls) $244.71 Homeowner's Insurance